01 / 09
Interior Design & Space Planning
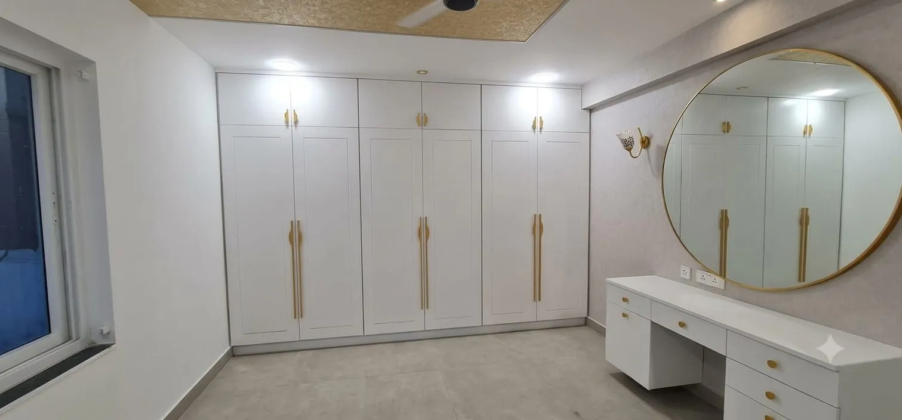
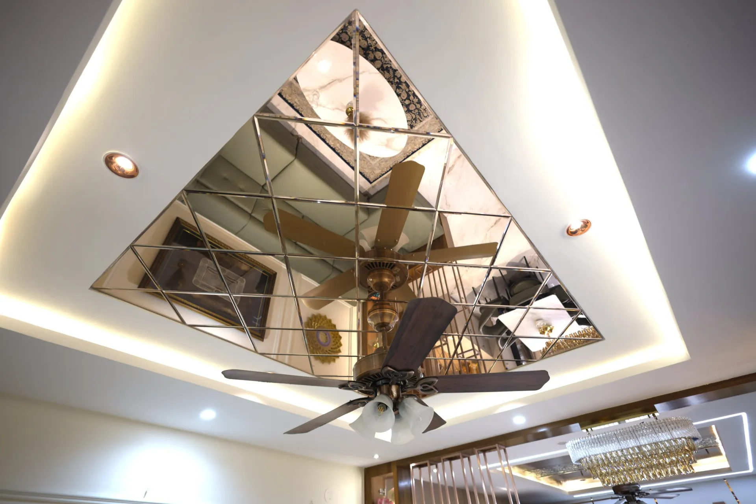
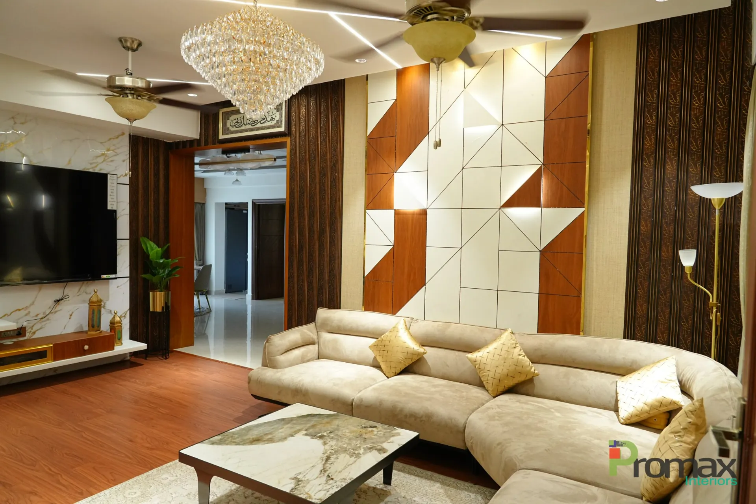
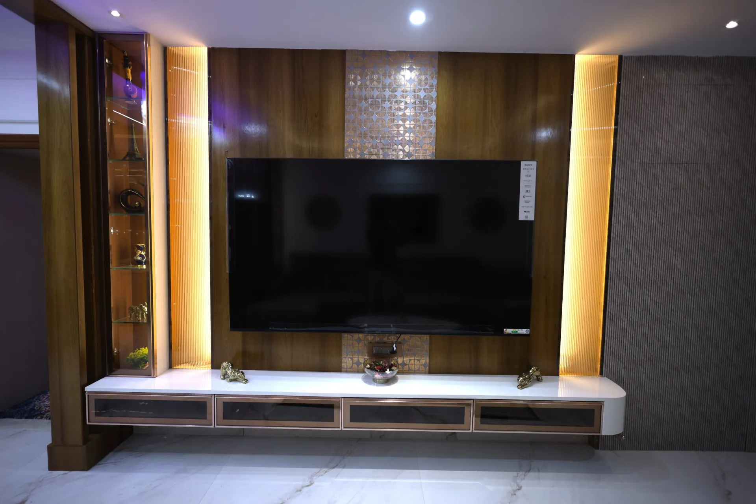
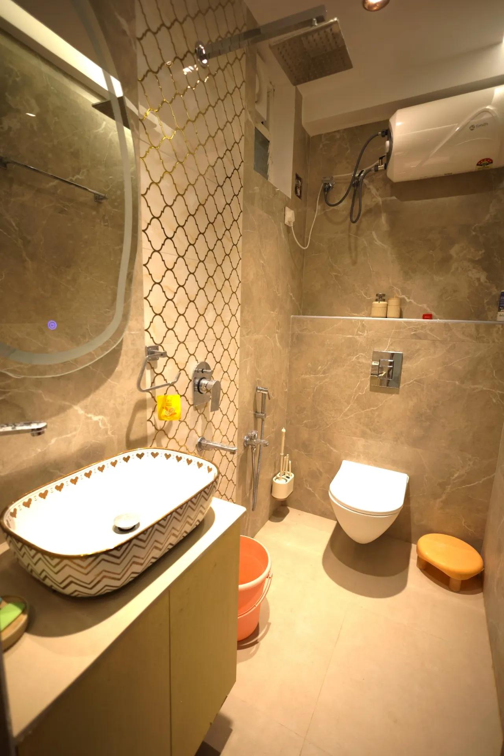
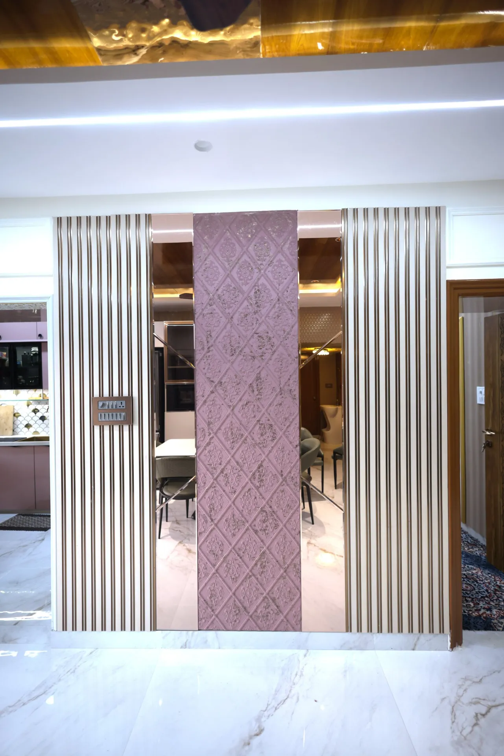
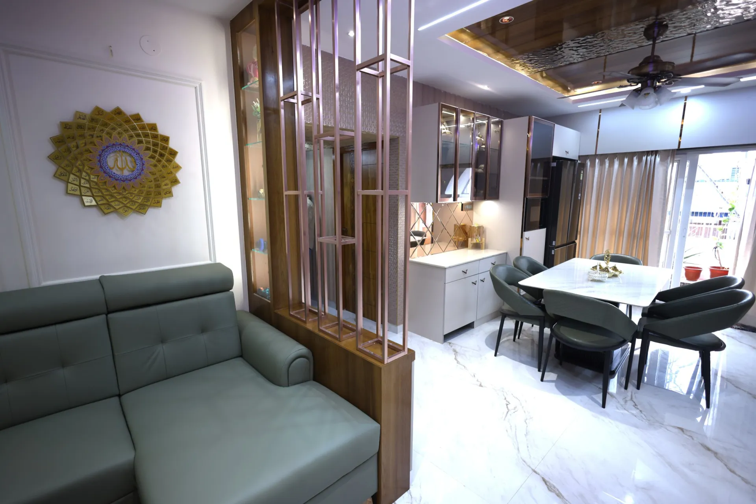
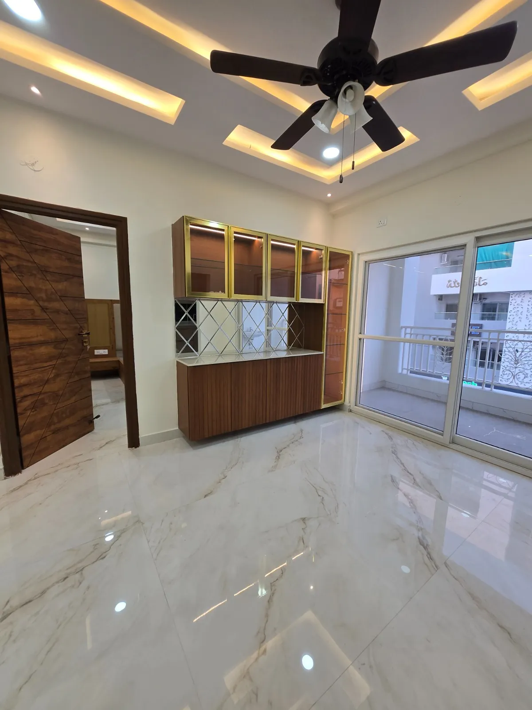
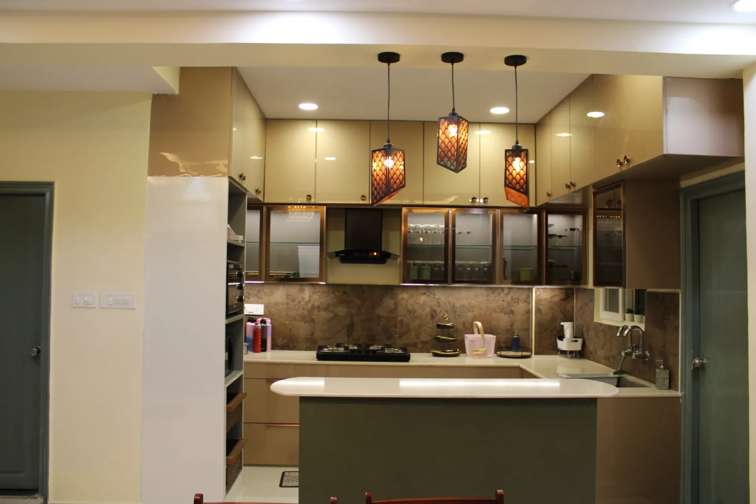
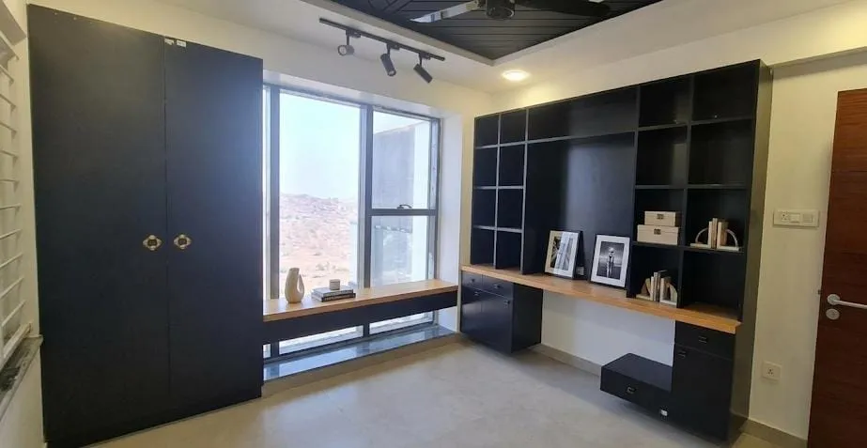
Every Promax project starts on paper. We measure your property, understand your routines, storage needs and budget, and turn that into a furniture layout, 3D visuals and a clear materials list.
Because our designers work alongside the same team that will build it, every drawing is buildable, every finish is priced, and nothing gets lost between design and site.
- Site measurement and needs discussion
- 2D furniture layouts and space planning
- 3D visuals of key rooms
- Material, colour and finish selection
- Detailed drawings for site execution